Close Menu
 World
 Biography
 Health
 Education
 Business
 Lifestyle
 Sports
 Technology
 Animals
 History
 Food
 Religious
 Startups
 Movies
 Politics
 Fashion
 Covid
 Diet
 Fitness
 Marketing
 Travel
 Science
 Reviews
 Social media
 Stories
 Facts
 Art
 Entertainment
Avinash Mittal

Business
Acoustic Design: Building Sound Performance into Commercial Projects Before Construction Begins
 Avinash Mittal
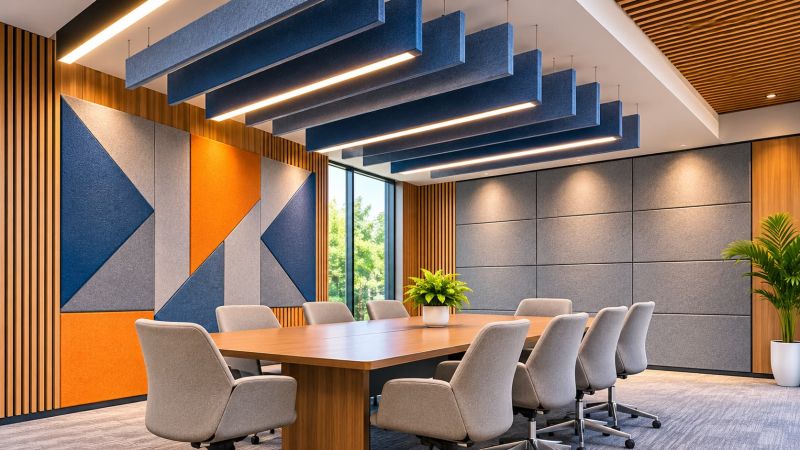
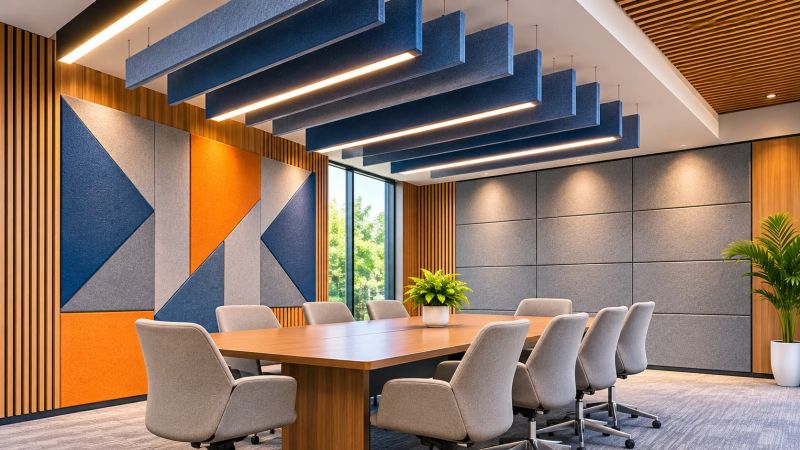
Noise problems in commercial buildings are often decided long before the first wall goes up. Glass partitions, exposed ceilings, open layouts, and slim walls photograph well but frequently sound poor in use. Professional Acoustic Design from Ecotone Acoustic Limited tackles these risks at the planning stage, so offices, hotels, hospitals, and auditoriums perform well from the day they open.
The Three Pillars of Acoustic Planning
Good design separates the problem into distinct goals. Room acoustics controls echo and reverberation so speech stays clear. Sound isolation stops noise travelling between spaces through walls, floors, ceilings, and doors. Noise and vibration control limits sound from mechanical plant, ducts, and equipment. Each pillar calls for different materials and details, so no single product can solve everything.
What the Process Looks Like
A project typically starts with a brief defining how each room will be used. Specialists review drawings, assess background noise, and set target ratings for each space. They then specify wall build-ups, ceiling treatments, doors, glazing, and service details. After construction, testing confirms that the finished rooms meet the agreed targets.
Commercial Spaces That Benefit
- Open-plan offices, call centres, and co-working hubs
- Boardrooms, meeting rooms, and training centres
- Hotels, restaurants, and banquet halls
- Hospitals, clinics, and consultation rooms
- Auditoriums, cinemas, and recording studios
- Factories, plant rooms, and data centres
Metrics That Drive Decisions
Designers depend on clear numbers. Reverberation time measures how long sound lingers in a room, while Noise Reduction Coefficient (NRC) rates how much sound a surface absorbs. Sound Transmission Class (STC) rates how well a wall, floor, or door blocks sound. Background noise and speech privacy levels are checked as well, because they determine whether conversations stay confidential.
Business Value
Well-planned acoustics support concentration, protect confidentiality, and reduce stress and fatigue. In hospitality and retail, comfortable sound levels improve guest experience and encourage longer stays. Early design also avoids costly retrofits, since correcting a poorly isolated wall after handover costs far more than specifying it properly. Meeting workplace noise limits and building codes becomes simpler as well.
Mistakes That Cost Money
Projects often treat acoustics as a finishing touch and add panels at the end. Others focus on absorption when the real issue is isolation, or overlook gaps around doors and open ceiling voids that let sound bypass heavy walls. Setting targets early and checking details during construction prevents most of these failures.
Choosing a Consultant
Look for commercial project experience, test-based specifications, and support through installation and testing. Ask for sample reports and references, and confirm that advice covers the complete build-up rather than one product.
Final Thoughts
Good acoustics are planned, not patched. For commercial spaces that need to sound as good as they look, investing in expert Acoustic Design at the start is a practical way to protect productivity, privacy, and budget.
Source:
Click for the: Full Story
You might like